


For more information regarding the value of a property, please contact us for a free consultation.
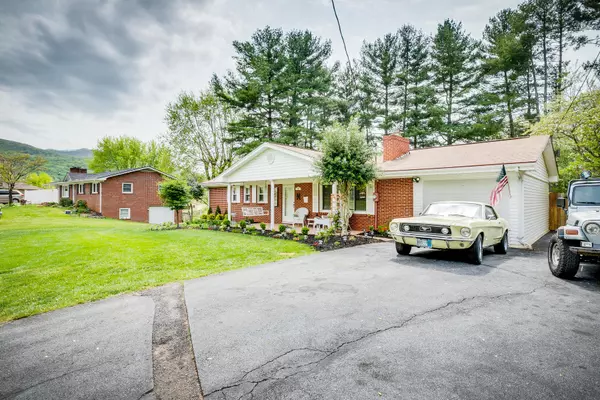
316 Oak Glen CIR Johnson City, TN 37604
Want to know what your home might be worth? Contact us for a FREE valuation!

Our team is ready to help you sell your home for the highest possible price ASAP
Key Details
Sold Price $235,000
Property Type Single Family Home
Sub Type Single Family Residence
Listing Status Sold
Purchase Type For Sale
Square Footage 1,888 sqft
Price per Sqft $124
Subdivision Not In Subdivision
MLS Listing ID 9921609
Sold Date 06/25/21
Style Ranch
Bedrooms 3
Full Baths 1
Half Baths 1
Total Fin. Sqft 1888
Year Built 1968
Lot Dimensions 85.7 X 215.6 irr
Property Sub-Type Single Family Residence
Source Tennessee/Virginia Regional MLS
Property Description
****ATTN: UPDATE 5/2 We request all offers be submitted ASAP. Please give us your best! :) ******
One level living conveniently located in a quiet neighborhood in the heart of Johnson City near ETSU and JCMC under the shadow of Buffalo MTN. This well maintained brick home features updated kitchen and bathrooms and large bedrooms. Outside you will find a spacious deck with plenty of room to host get togethers and for the kids to play. The home features a garage and partially finished basement- ideal to make into another bedroom or guest quarters. This home is seeking a new family to make memories for years to come. Buyer and buyer's agent to verify all information.
Location
State TN
County Washington
Community Not In Subdivision
Zoning R 2
Direction From Kingsport. Take exit 24 (University Pkwy) and towards Johnson City, Jonesborough and turn left onto University Pkway. Turn left onto South Roan street and right onto Bonita Dr. Turn right onto Hilton Lane (turns into Oak Glen Cir) and destination on the left.
Rooms
Basement Block, Concrete, Partially Finished
Interior
Interior Features Eat-in Kitchen, Granite Counters, Kitchen/Dining Combo, Pantry, Radon Mitigation System, Soaking Tub, Solid Surface Counters, Utility Sink, See Remarks
Heating Central, Electric, Heat Pump, Electric
Cooling Ceiling Fan(s), Central Air, Heat Pump
Flooring Hardwood, Tile
Fireplaces Number 1
Fireplaces Type Gas Log, Living Room
Fireplace Yes
Window Features Double Pane Windows
Appliance Built-In Electric Oven, Dishwasher, Electric Range, Refrigerator
Heat Source Central, Electric, Heat Pump
Laundry Electric Dryer Hookup, Washer Hookup
Exterior
Exterior Feature Garden
Parking Features Deeded, Asphalt, Attached, Garage Door Opener, See Remarks
Garage Spaces 1.0
Utilities Available Cable Available
Roof Type Shingle
Topography Level
Porch Back, Covered, Deck, Front Porch
Total Parking Spaces 1
Building
Story 1
Entry Level One
Foundation Slab
Sewer Public Sewer
Water Public
Architectural Style Ranch
Level or Stories 1
Structure Type Brick
New Construction No
Schools
Elementary Schools South Side
Middle Schools Liberty Bell
High Schools Science Hill
Others
Senior Community No
Tax ID 055i A 030.00 000
Acceptable Financing Cash, Conventional, FHA, VA Loan
Listing Terms Cash, Conventional, FHA, VA Loan
Read Less
Bought with DeAnna Jilton • Century 21 Legacy
NEARBY SCHOOLS & BUSINESSES
GET MORE INFORMATION